221 Jason Patrick Dr, Whitwell, TN 37397

$535,000
4
BD
3
BA
2,882
SqFt

Show Photos

Verify your account to unlock exclusive photos, mortgage tools, and more.

List Price
$535,000
Status
ACTIVE
MLS#
3245785
Price Change
▼ $15,000 1784150983
Days on Market
40
Bedrooms
4
Bathrooms
3
Full Bathrooms
3
Living Area
2,882
Lot Size
43,560
Acres
1
County
Marion County

Property Description

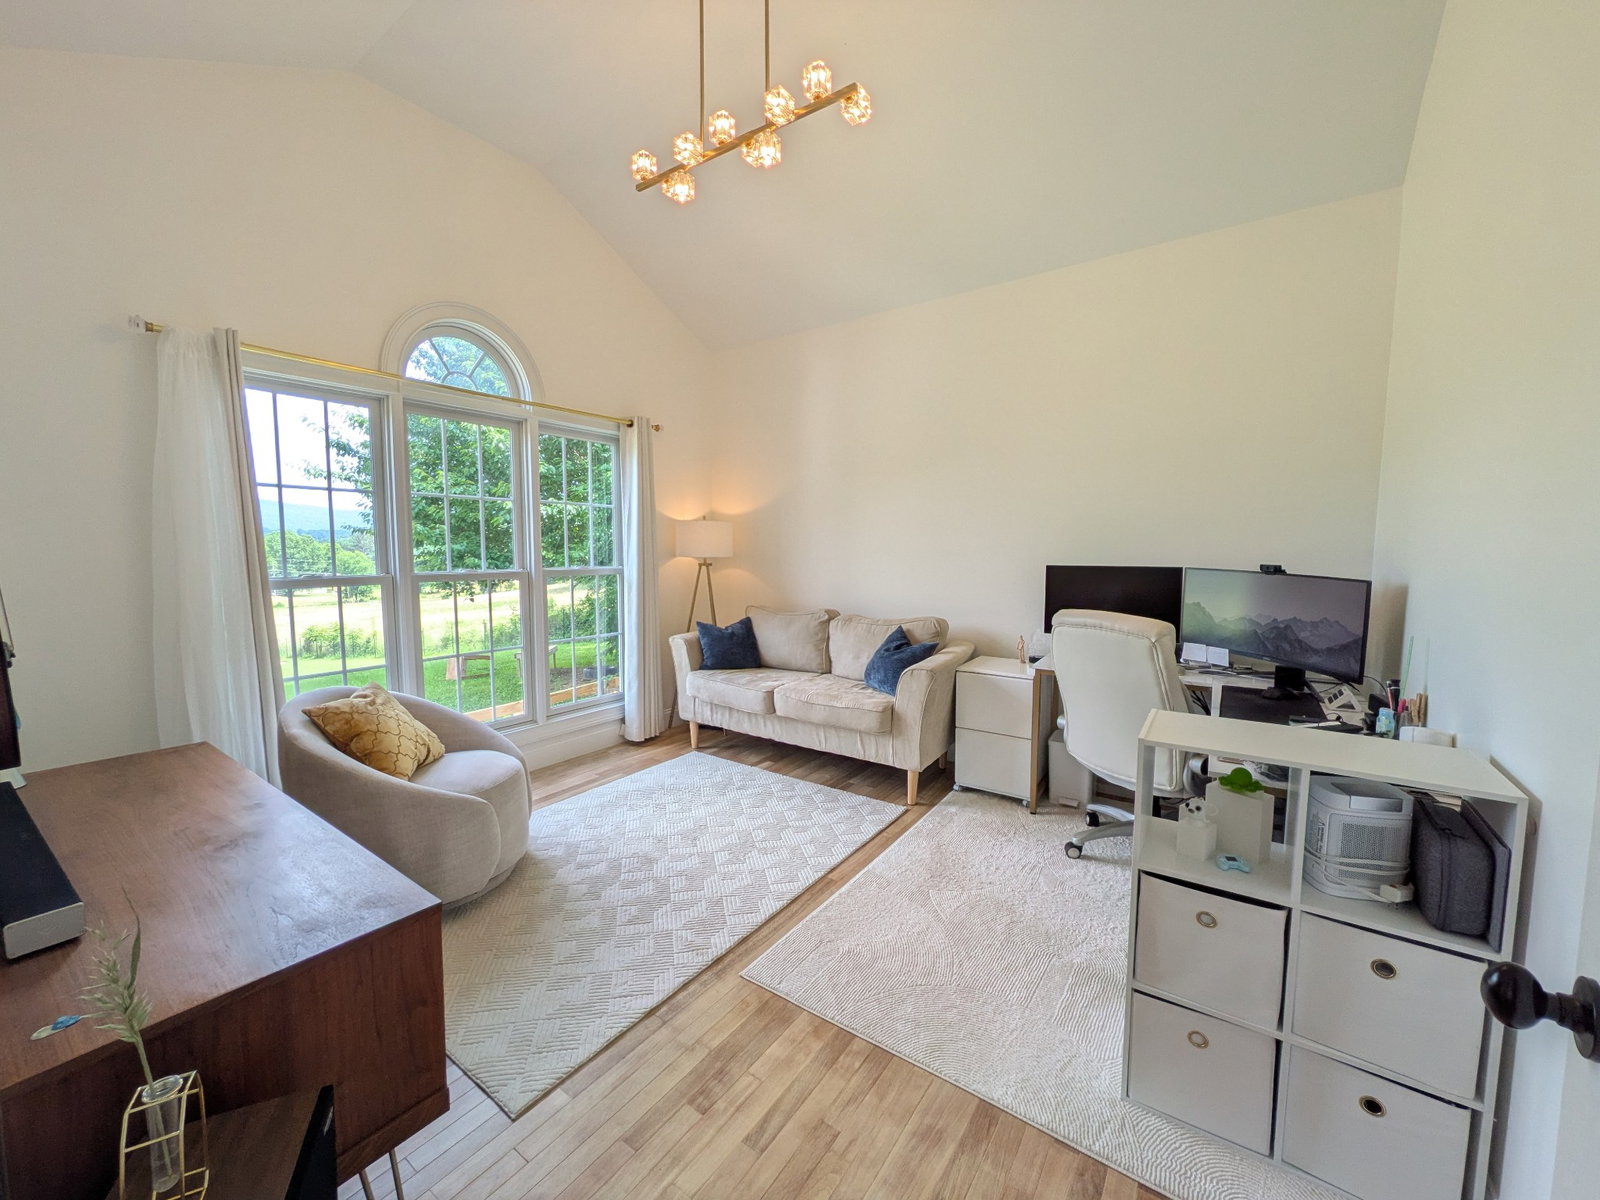
Located near the heart of Whitwell, this beautiful 4 bed, 3 bath home sits on 1 acre of fenced land. It has stunning mountain views, kitchen with granite counters and stainless steel appliances, updated bathrooms, and a new roof (2025). Upon entering, you are greeted with a large great room with gas fireplace and 15-foot ceilings. The formal dining room and separate breakfast nook give plenty of space to entertain guests. The spacious master bedroom suite is located on it's own side of the house, and boasts its own gas fireplace, and a huge bathroom with new flooring, toilet, free-standing tub, walk-in shower, double vanity, and two walk-in closets (the tub and shower need to be hooked up and finished). Upstairs, you'll find a 400 sq/ft bedroom with it's own full bathroom and walk-in closet. Enjoy the outdoors from the sun-room, or from the extra large deck. Outside you'll find a chicken coop, goat shelter, and a 12' x 20' gazebo. 7 chickens and 4 goats can be included if desired.

Additional Information

Amenities Other
Ceiling Fan(s), Extra Closets, Smart Thermostat, Walk-In Closet(s)
Basement Description
None
Bedrooms Main
3
Construction Type
Fiber Cement, Brick
Cooling System
Electric
Elementary School
Whitwell Elementary
Exterior Features
Smart Camera(s)/Recording
Fence Type
Full
Floor Types
Wood, Tile, Vinyl
Garage Capacity
2
Garage Description
Garage Door Opener, Garage Faces Side, Driveway
Green Features
Dual Flush Toilets, Thermostat, Water Heater
Heating System
Central
High School
Whitwell High School
Interior Other
Ceiling Fan(s), Extra Closets, Smart Thermostat, Walk-In Closet(s)
Junior High School
Whitwell Middle School
Living Area
2,882
Lot Description
Sloped
Lot Dimensions
240X150 IRR
Number Of Fireplaces
2
Number Of Stories
2
Patio Deck
Porch, Covered, Deck
Roofing Material
Shingle
Sewer System
Septic Tank
Subdivision
Castle Heights
Subtype
Single Family Residence
Tax Amount
$2,410
Water Source
Private
Year Built
2006
Type
Single Family Residential

Mortgage Calculator

Amount of Loan
Annual Interest Rate
%
Term of Loan
Years

Does not include any taxes or fees.
Please consult a financial professional.
Calculator source: Real Geeks

Listing courtesy of homecoin.com.

board logo

Information Is Believed To Be Accurate But Not Guaranteed. Some or all listings may or may not be listed by the office/agent presenting these featured properties. Copyright 2026 MTRMLS, Inc. RealTracs Solutions.