1516 N 10th Ave, Nashville, TN 37208

$1,299,900
5
BD
5
BA
3,275
SqFt

Show Photos

Verify your account to unlock exclusive photos, mortgage tools, and more.

List Price
$1,299,900
Status
ACTIVE
MLS#
3245410
Price Change
▼ $200,100 1784923228
Days on Market
40
Bedrooms
5
Bathrooms
5
Full Bathrooms
5
Living Area
3,275
Lot Size
7,405
Acres
0.17
County
Davidson County

Property Description

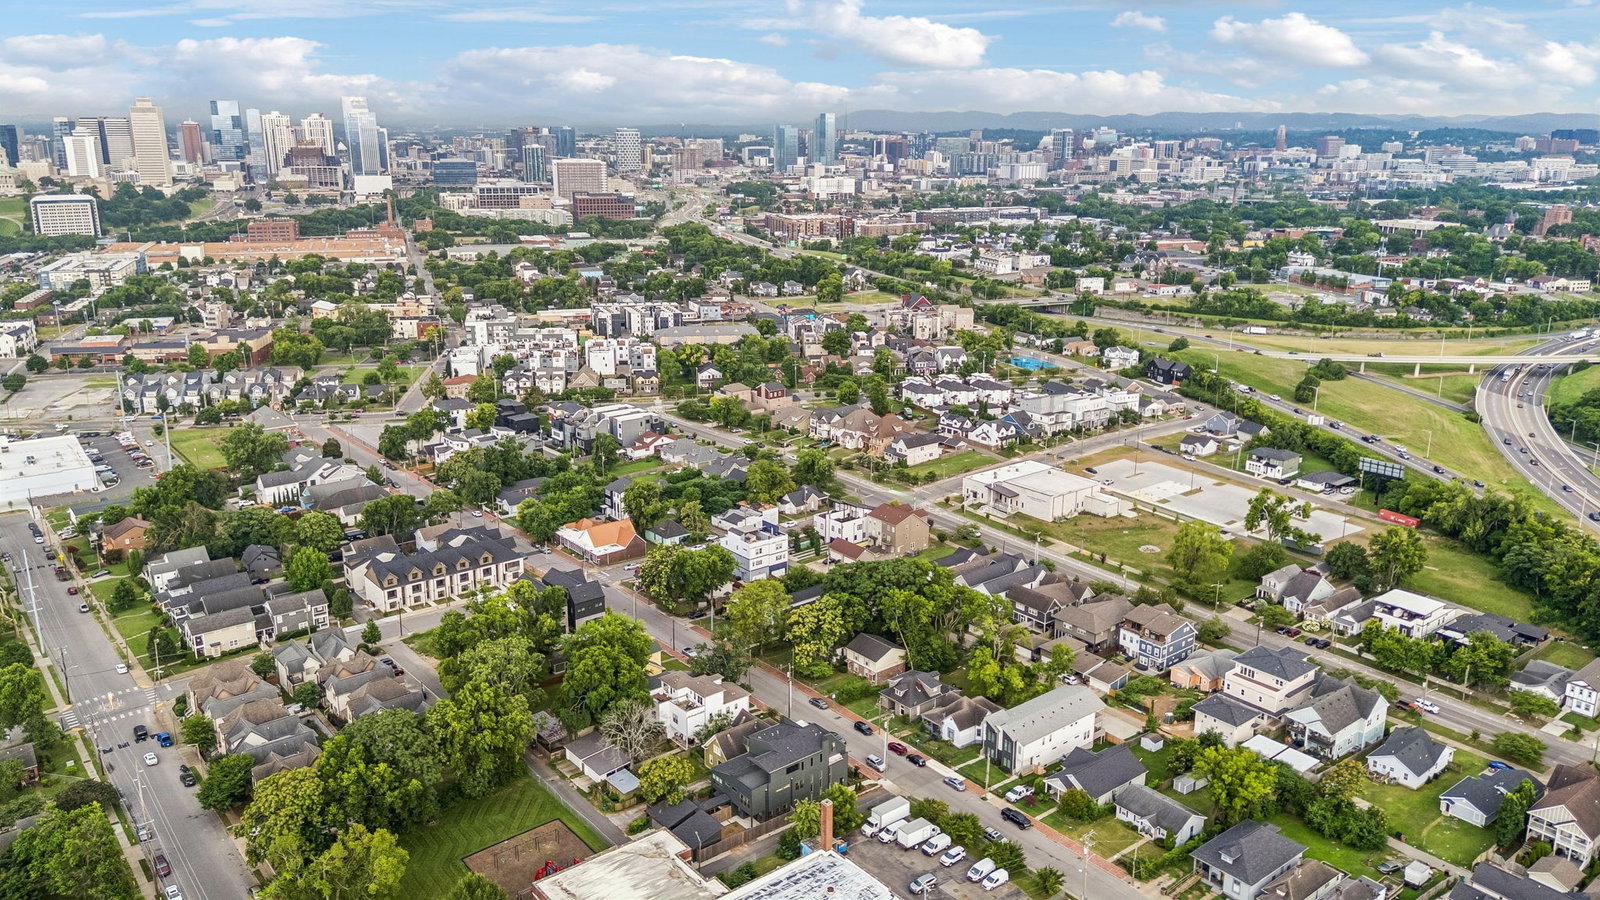
Luxury living in the heart of Germantown and the Buchanan Arts District. This stunning Paros-built home offers 3,275± sq ft of thoughtfully designed living space featuring a dramatic two-story foyer, soaring 12' ceilings, chef's kitchen with six-burner gas range, beverage center, oversized island, and working pantry. The spacious primary suite includes a custom walk-in closet and elegant en-suite bath. A versatile third-floor bonus room with wet bar and beverage center opens to an incredible rooftop terrace complete with water and gas hookups for a future outdoor kitchen, storage, and hot tub readiness. Additional features include a covered rear porch, fully fenced backyard, alley-access two-car garage, designer finishes throughout, and walkable access to Germantown's restaurants, coffee shops, parks, and entertainment. Luxury, location, and lifestyle come together in one exceptional property.

Additional Information

Amenities Other
Ceiling Fan(s), Entrance Foyer, High Ceilings, Walk-In Closet(s)
Basement Description
Crawl Space, None
Bedrooms Main
1
Construction Type
Frame
Cooling System
Ceiling Fan(s), Central Air
Elementary School
Jones Paideia Magnet
Exterior Features
Balcony
Fence Type
Back Yard
Floor Types
Wood, Tile
Garage Capacity
2
Garage Description
Garage Door Opener, Alley Access, On Street
Green Features
Windows, Thermostat, Insulation, Water Heater
Heating System
Central, Electric, Natural Gas
High School
Pearl Cohn Magnet High School
Interior Other
Ceiling Fan(s), Entrance Foyer, High Ceilings, Walk-In Closet(s)
Junior High School
John Early Paideia Magnet
Laundry
Gas Dryer Hookup, Washer Hookup
Living Area
3,275
Lot Description
Level
Lot Dimensions
50x150
Number Of Fireplaces
1
Number Of Stories
3
Patio Deck
Deck, Covered, Porch
Roofing Material
Shingle
Sewer System
Public Sewer
Subdivision
Fifteen-Fourteen Tenth Avenue North
Subtype
Horizontal Property Regime - Attached
Tax Amount
$7,423
Water Source
Public
Year Built
2024
Type
Single Family Residential

Mortgage Calculator

Amount of Loan
Annual Interest Rate
%
Term of Loan
Years

Does not include any taxes or fees.
Please consult a financial professional.
Calculator source: Real Geeks

Listing courtesy of Realty One Group Momentum.

board logo

Information Is Believed To Be Accurate But Not Guaranteed. Some or all listings may or may not be listed by the office/agent presenting these featured properties. Copyright 2026 MTRMLS, Inc. RealTracs Solutions.