


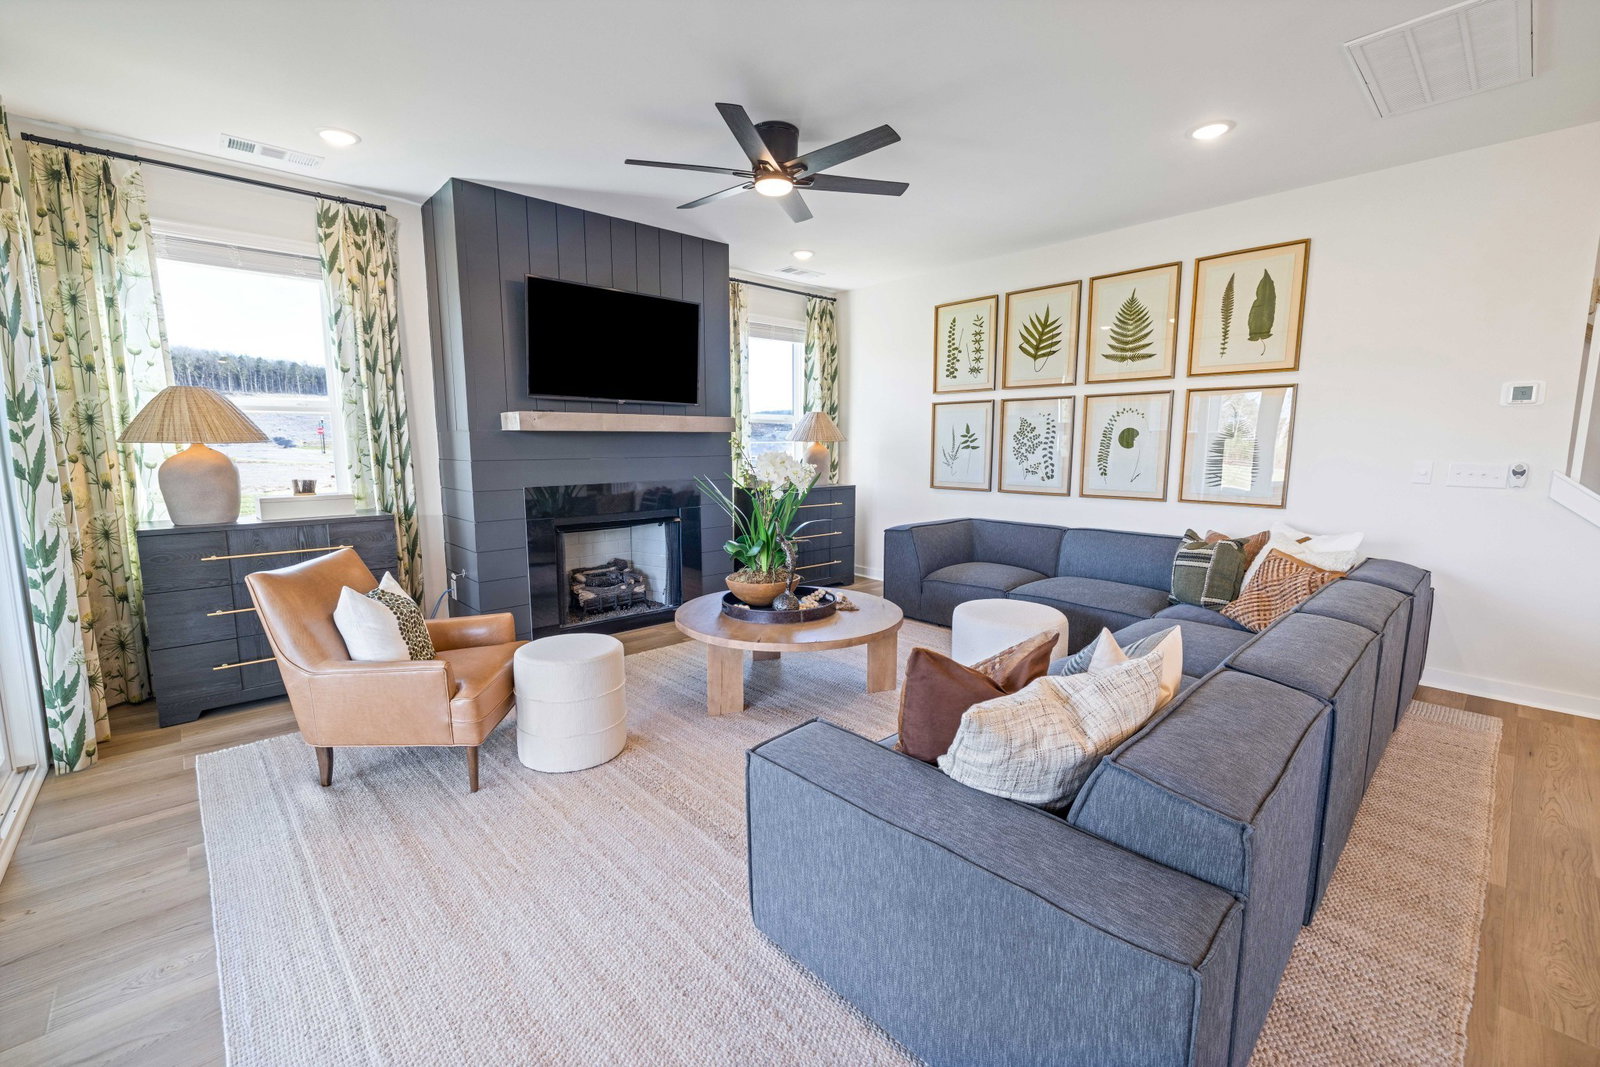


Welcome to the Wynwood on Lot 1, ideally situated on an impressive one-third-acre homesite in an all-natural-gas community. Featuring timeless four-sided brick construction, this thoughtfully designed home combines lasting curb appeal with spacious, flexible living. Inside, the open-concept layout creates an inviting setting for entertaining, family gatherings, and everyday life. The gourmet kitchen is designed to impress with 42-inch upper cabinets, a wall-mounted microwave and oven combination, gas cooktop, stylish vent hood, generous workspace, and an easy connection to the dining and great room areas. The main level also includes a private study and a secondary bedroom with access to a full bathroom, making it ideal for overnight guests, multigenerational living, or a second home office. Upstairs, a spacious loft offers endless possibilities. Create a comfortable media room, game room, reading retreat, playroom, or second living area. The primary suite provides a relaxing escape with generous space, a private en-suite bathroom, double closets and a large walk-in shower. Two Additional bedrooms up offer flexibility for family, guests, hobbies, or storage. An upstairs laundry room located near the bedrooms adds everyday convenience. With its expansive homesite, four-sided brick exterior, flexible floor plan, and desirable natural-gas features, the Wynwood delivers exceptional comfort, quality, and versatility throughout.
Listing courtesy of DRB Group Tennessee.

Information Is Believed To Be Accurate But Not Guaranteed. Some or all listings may or may not be listed by the office/agent presenting these featured properties. Copyright 2026 MTRMLS, Inc. RealTracs Solutions.

/t.realgeeks.media/resize/140x/https://u.realgeeks.media/havefaithinrealestate%252FFullLogo_Transparent.png)