


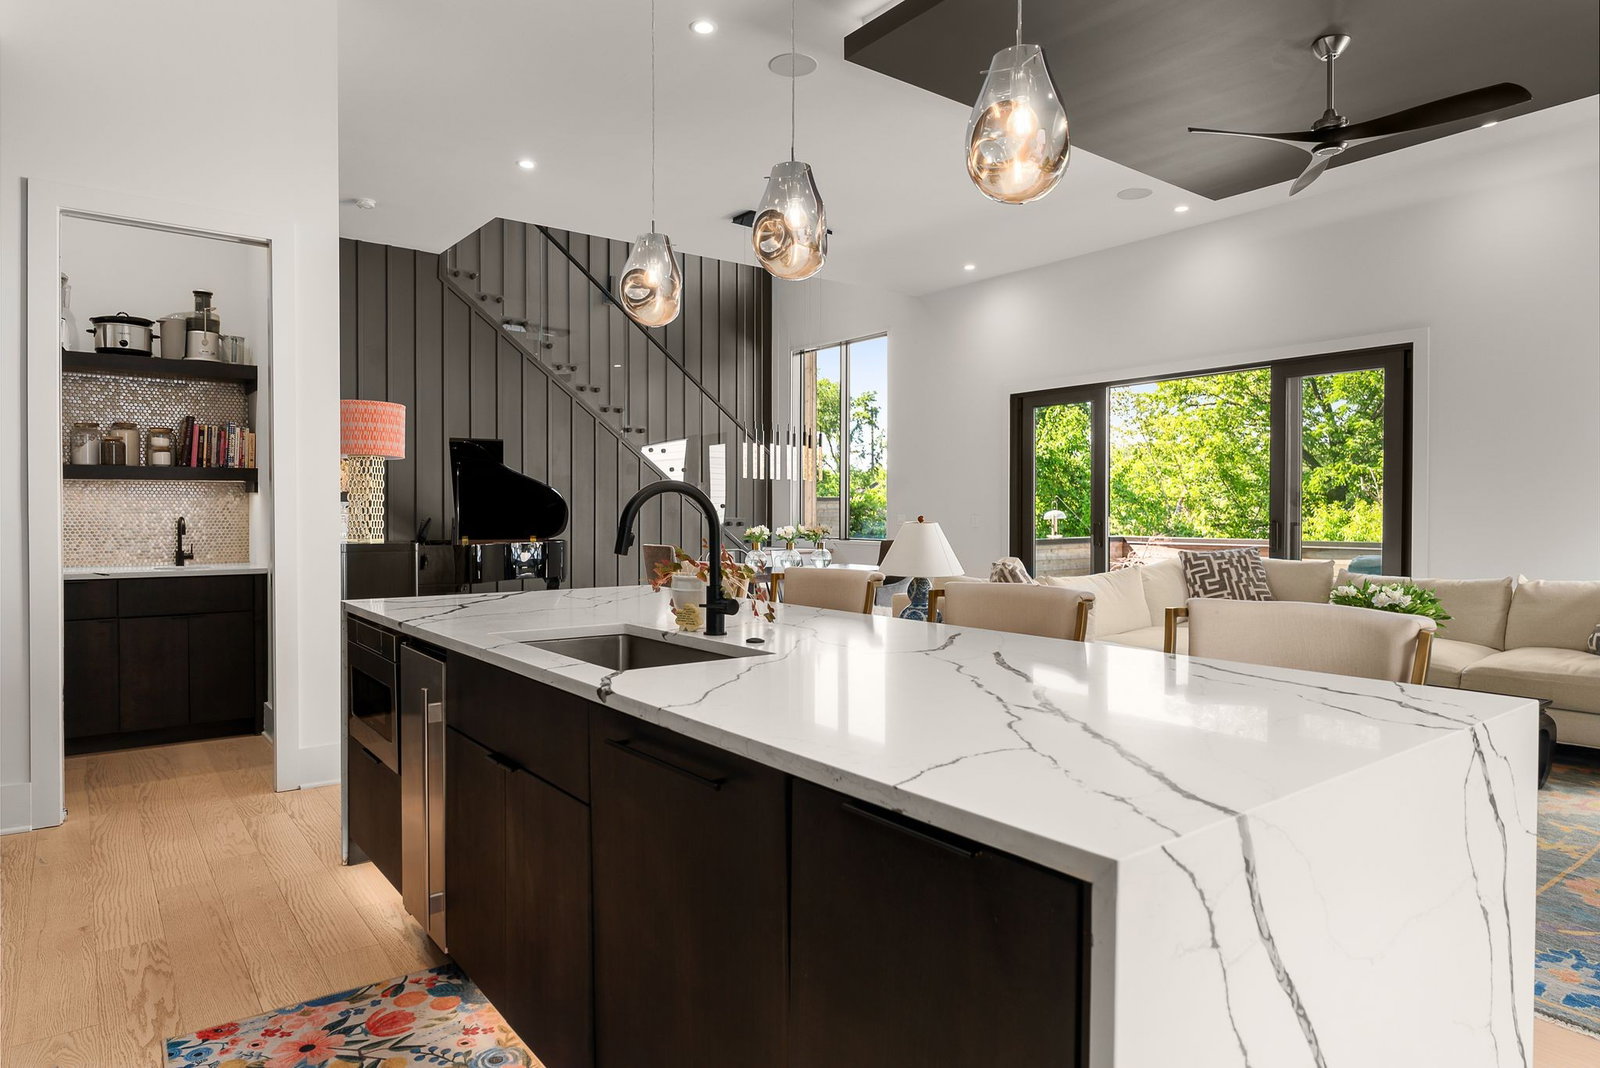


Striking 12South contemporary home where architecture meets luxury design and a spacious floorplan designed for everyday living and entertaining. Showcasing bold geometric lines, dramatic covered terraces, and a sophisticated blend of warm wood accents, stacked stone, and sleek charcoal finishes, this residence delivers an elevated architectural presence from arrival. The exterior is highlighted by expansive covered outdoor living spaces, black framed glass railings, oversized windows, designer architectural lighting, a frosted glass modern garage door, custom driveway with grass inlays, and meticulously designed landscape lighting. Featuring 3 terraces and a walk out patio, the home seamlessly blends indoor outdoor living. Inside, refined design meets elevated functionality with soaring windows, finished wood floors, and a dramatic pivot front door. The custom kitchen is outfitted with high end appliances and designed for entertaining. Upstairs, the spa inspired primary suite offers a private terrace, floating vanities, backlit mirrors, and luxurious finishes. Downstairs, a separate retreat with a custom wet bar offers direct backyard access. Additional upgrades include surround sound and surveillance prewiring, custom Prodigy lighting, upgraded garage floor epoxy, and integrated LED terrace lighting throughout. This exceptional 12South residence offers a sophisticated indoor outdoor lifestyle in one of Nashville’s most sought after walkable neighborhoods.
Listing courtesy of Compass.

Information Is Believed To Be Accurate But Not Guaranteed. Some or all listings may or may not be listed by the office/agent presenting these featured properties. Copyright 2026 MTRMLS, Inc. RealTracs Solutions.

/t.realgeeks.media/resize/140x/https://u.realgeeks.media/havefaithinrealestate%252FFullLogo_Transparent.png)