

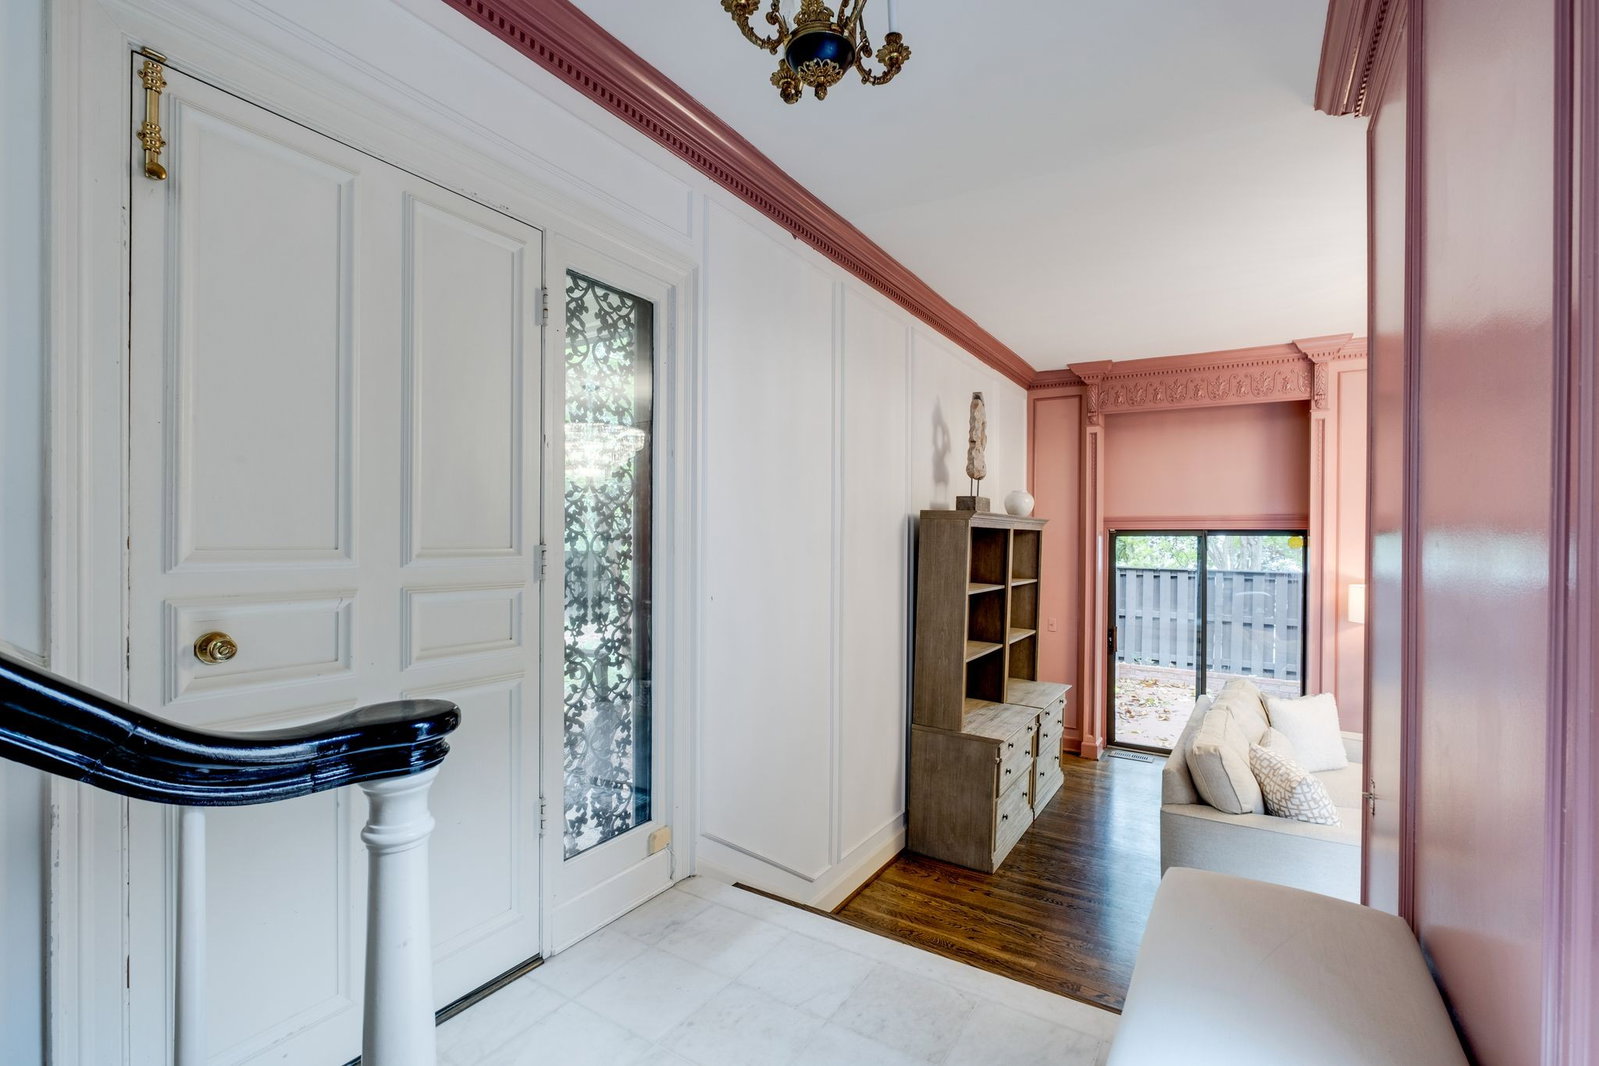


End-unit townhome with a private atrium courtyard, multiple outdoor spaces, and an entertainer’s dining room designed to host unforgettable gatherings. This home offers a level of privacy and natural light that’s hard to find. The welcoming front porch sets the tone the moment you arrive — the perfect place to greet guests or enjoy a quiet morning coffee before the day begins. Step inside and you’ll immediately notice the home’s personality. Elegant moldings, statement lighting, and thoughtfully designed spaces give each room its own sense of character. The living room centers around a cozy fireplace and easily flows toward the outdoor spaces, creating a home that feels both inviting and comfortable. But what truly makes this home special is the private atrium courtyard - a rare feature that brings natural light into the heart of the home while offering a private outdoor retreat. Whether it becomes your morning coffee spot, garden nook, or peaceful reading area, it’s a space that feels like a hidden sanctuary. For those who love to host, the formal dining space was made for entertaining. Imagine holiday gatherings, birthday celebrations, and evenings with friends. The built-in serving station with warming trays and beautiful copper covers keeps dishes ready while adding a touch of timeless elegance to the experience. The kitchen offers abundant cabinetry & workspace while maintaining the home’s classic charm. Upstairs and throughout the home, spacious rooms provide comfort and flexibility for guests, office space, or simply room to relax. Outdoor living is just as inviting. In addition to the front porch, the home features a fenced back patio, offering yet another private outdoor area perfect for grilling, relaxing, or enjoying Tennessee evenings. With distinctive architectural details, multiple outdoor living spaces and the added privacy of an end-unit location, this home offers a lifestyle that’s both comfortable and memorable.
Listing courtesy of RE/MAX Encore.

Information Is Believed To Be Accurate But Not Guaranteed. Some or all listings may or may not be listed by the office/agent presenting these featured properties. Copyright 2026 MTRMLS, Inc. RealTracs Solutions.

/t.realgeeks.media/resize/140x/https://u.realgeeks.media/havefaithinrealestate%252FFullLogo_Transparent.png)