


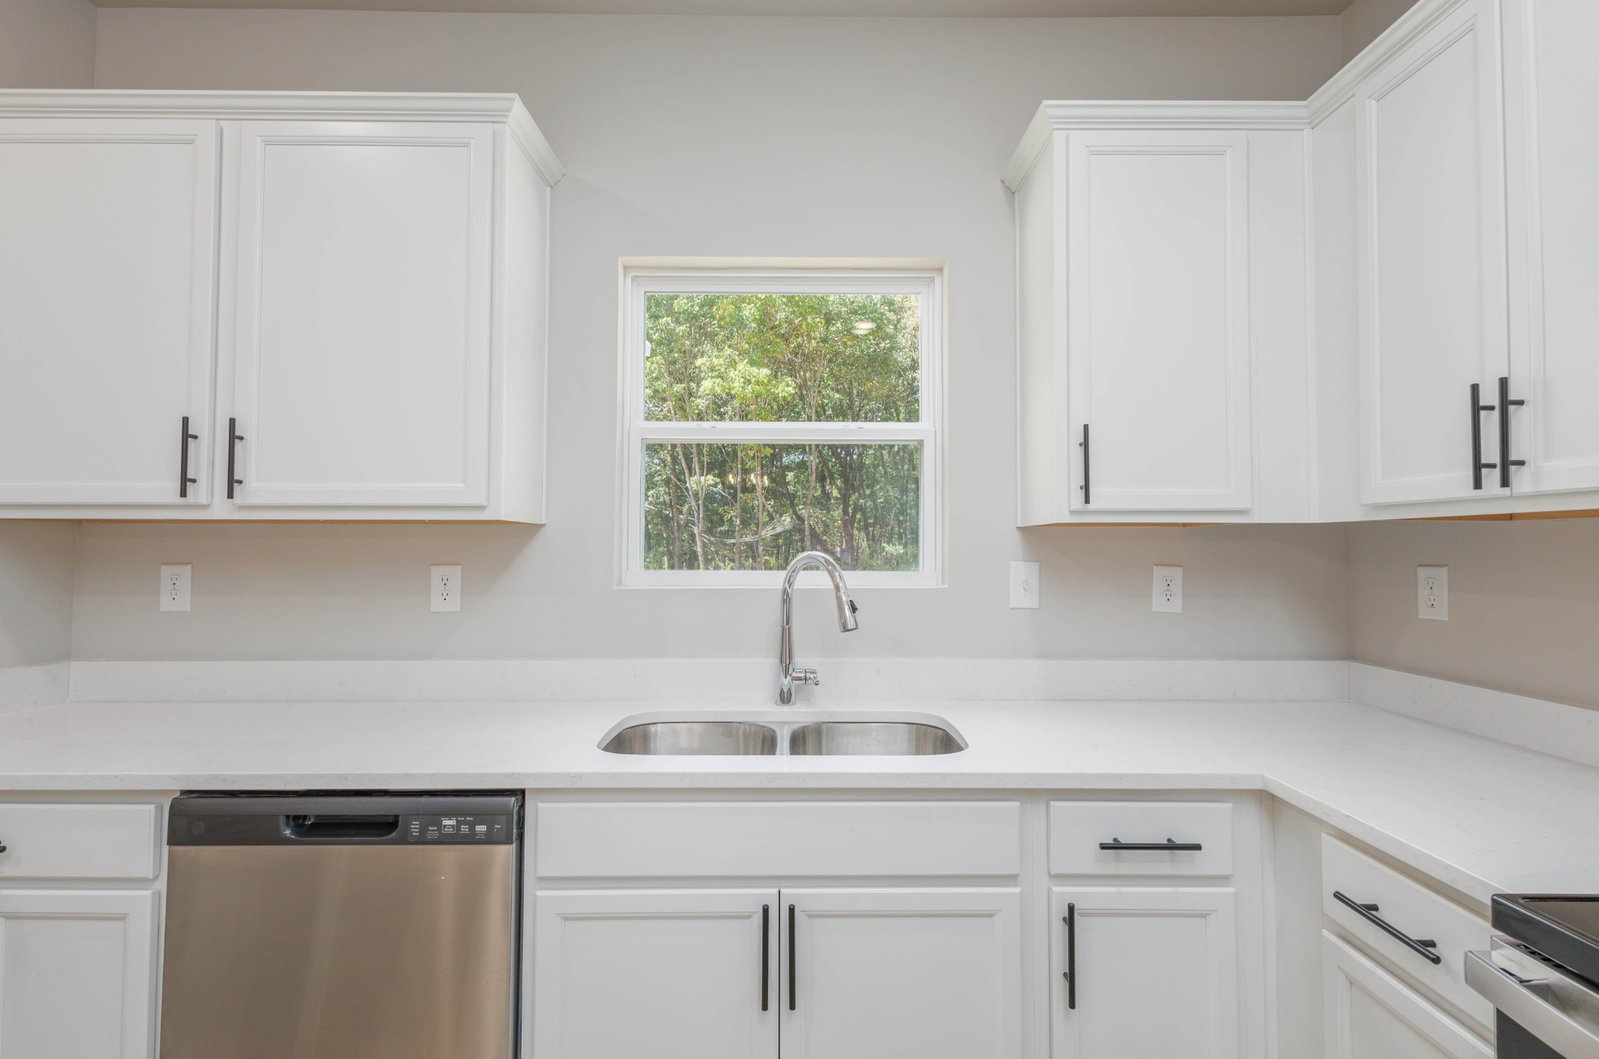


Nason Homes | The Hickory Floor Plan on 1.5 Wooded Acres | Estimated Completion Mid August | *$5,000 Closing Cost Incentive with Preferred Title Co. ONLY* | Two-Story Home | HUGE Bonus Room/Man Cave Upstairs | Guest Bedroom with Full Bathroom Downstairs, ALL other Bedrooms UP | Formal Dining Room off the Kitchen | Engineered Laminate Plank Flooring | Quartz Countertops in Kitchen with a MASSIVE Island | HUGE Primary Suite with Sitting Room and His & Hers Closets | Tile Flooring and Tile Shower in Primary En-Suite Bathroom | Vaulted Ceilings throughout | Gorgeous Coffered Ceilings in Living Room with Crown Moulding | Rocking-Chair-Ready Covered Front Porch | Covered Back Porch with an incredible view of your private and wooded property, a great place to explore, relax and enjoy your slice of Tennessee Countryside. Access to *HIGH-SPEED FIBER INTERNET via AT&T* All of this and more in an incredible Boutique Community of only (29) Homes. ALL homes in Woodland Farms are on a minimum of 1.5 Acres and still within a 5-minute drive to Interstate I-40 and only a 35-minute drive to Nashville, and only 5-minutes from Shopping, Dining and more in Dickson, TN. ALL Driveways in Woodland Farms are FULLY Paved and lead to an ATTACHED TWO-CAR Garage.
Listing courtesy of Tennessee Family One Real Estate.

Information Is Believed To Be Accurate But Not Guaranteed. Some or all listings may or may not be listed by the office/agent presenting these featured properties. Copyright 2026 MTRMLS, Inc. RealTracs Solutions.

/t.realgeeks.media/resize/140x/https://u.realgeeks.media/havefaithinrealestate%252FFullLogo_Transparent.png)