


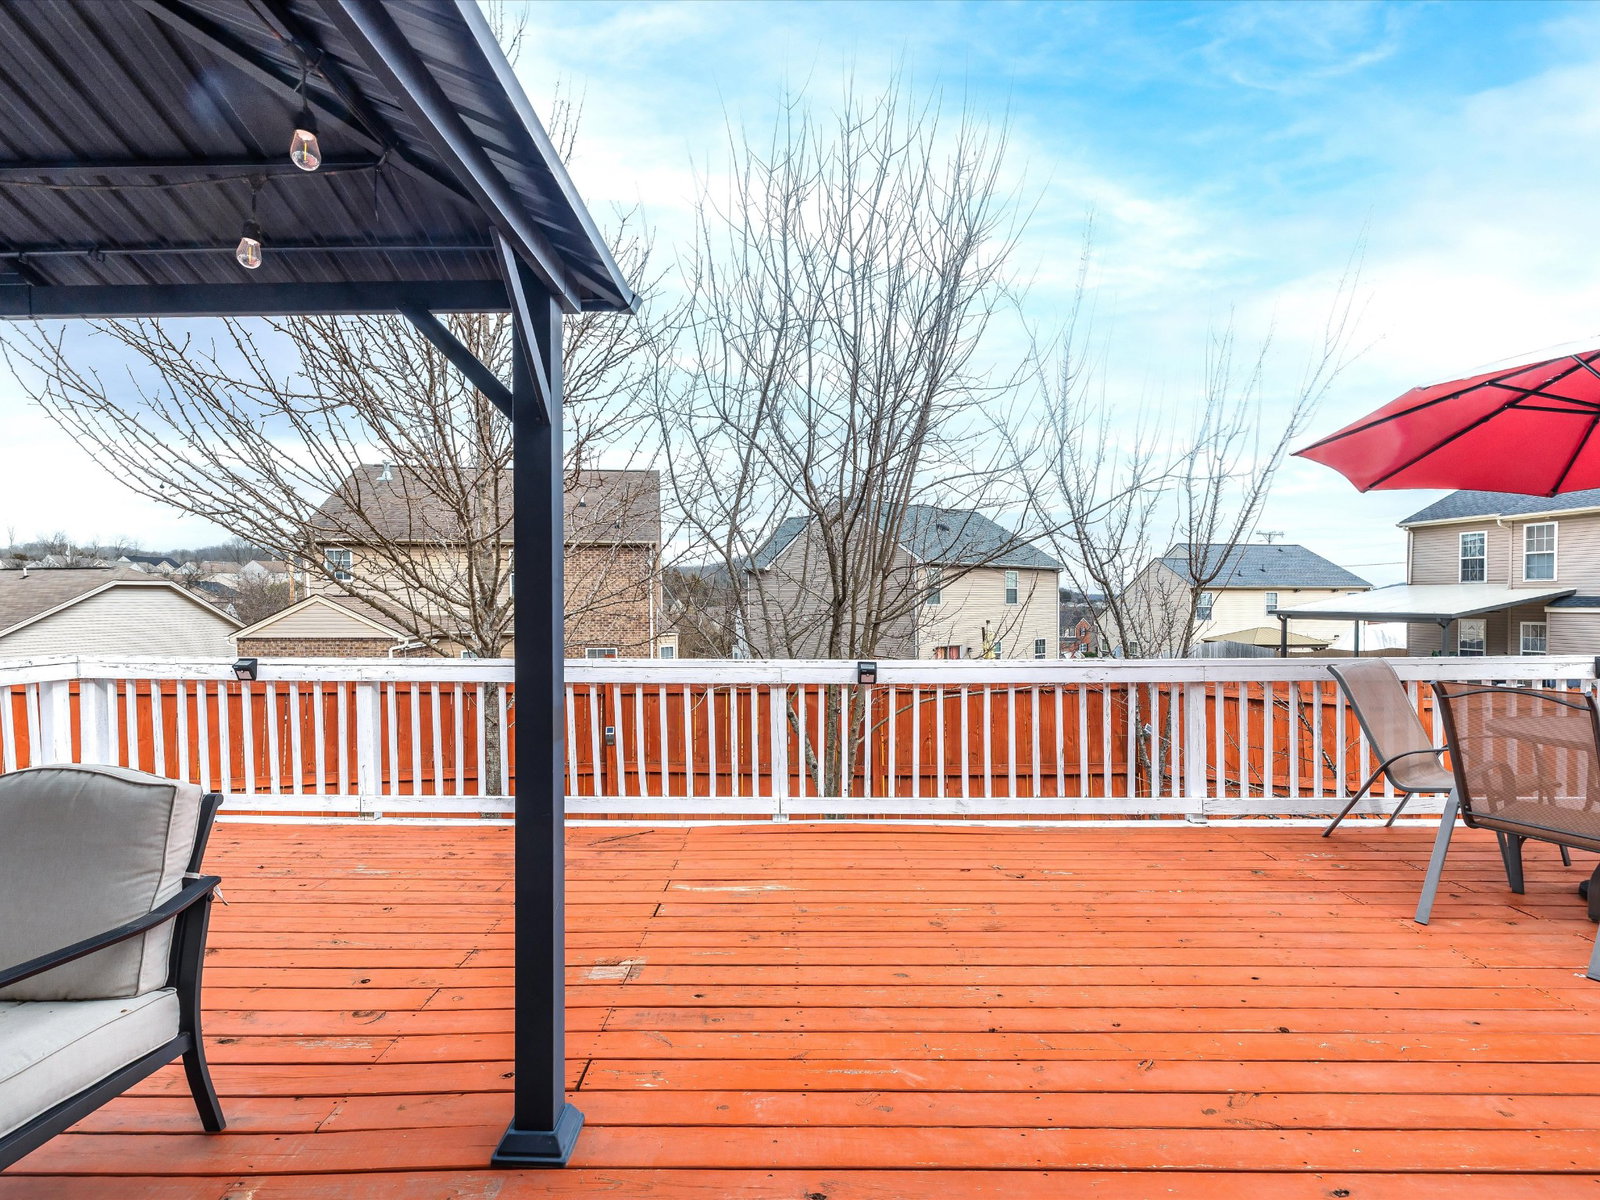


Step into a home filled with comfort, flexibility, and endless possibilities. Just off the entry, a versatile front flex space offers the perfect setting for a private home office or a formal dining room—ideal for both productivity and entertaining. At the heart of the home, the kitchen features ample cabinet space and a convenient pantry, making organization effortless. It flows seamlessly into living areas, creating an inviting space for gatherings or everyday living. Hardwood floors and abundant natural light throughout enhance the warm, welcoming atmosphere. Property sold as-is. All 4 upstairs bedrooms are thoughtfully positioned near a spacious laundry room, adding both convenience and functionality. The primary suite provides a relaxing retreat with coffered ceiling, a walk-in closet and a full bath—perfect for unwinding at the end of the day. Step outside to enjoy a fully fenced, private backyard complete with a huge deck—ideal for summer evenings, entertaining guests, or simply enjoying the outdoors. Conveniently located with easy access to downtown Nashville, this home truly offers the perfect blend of comfort, function, and location.
Listing courtesy of Synergy Realty Network, LLC.

Information Is Believed To Be Accurate But Not Guaranteed. Some or all listings may or may not be listed by the office/agent presenting these featured properties. Copyright 2026 MTRMLS, Inc. RealTracs Solutions.

/t.realgeeks.media/resize/140x/https://u.realgeeks.media/havefaithinrealestate%252FFullLogo_Transparent.png)