


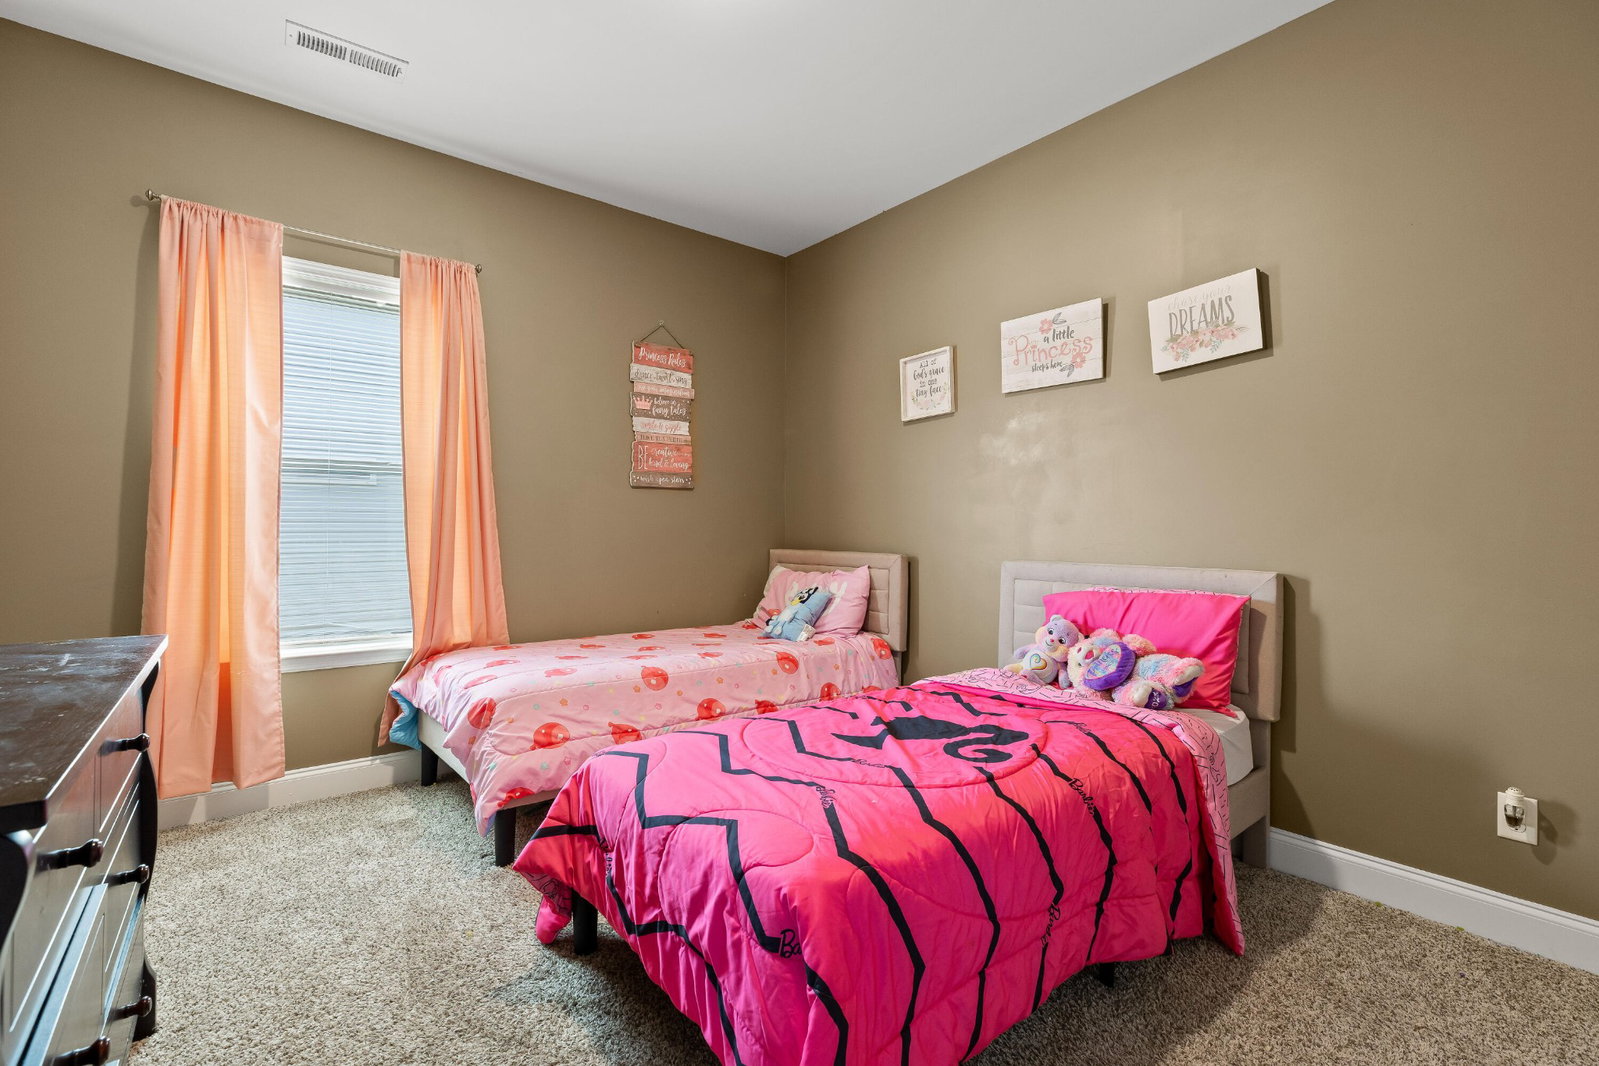


Welcome home to easy, everyday living in this charming sidewalk-lined community where neighbors wave and evening walks just feel right. Built less than 10 years ago, this beautifully maintained one-level home offers the perfect blend of comfort, style, and functionality. Step inside to an open layout designed for both relaxing and entertaining, featuring engineered hardwood floors and a seamless flow from the living area into the kitchen. The heart of the home boasts granite countertops, plenty of workspace, and a layout that keeps you connected whether you're hosting friends or enjoying a quiet night in. The split-bedroom floor plan provides privacy, with a spacious primary suite tucked away on one side of the home. You'll love unwinding here, complete with a private en suite featuring a walk-in shower and dual vanity. On the opposite side, two additional bedrooms share a full bathroom with a tub/shower combo, perfect for guests or family. Out back, imagine sipping your morning coffee or winding down in the evening on the covered patio, overlooking a fully fenced backyard that's ready for pets, play, or simply enjoying your own space. A covered front porch adds even more charm, creating the perfect spot to sit and take in the neighborhood. The location is unbeatable--just 5 minutes from Battlefield Parkway, 9 minutes from the historic Chickamauga Battlefield, 8 minutes from Costco, and a quick 20-minute drive to both Downtown Chattanooga and Hamilton Place. This home is competitively priced, move-in ready, and waiting for you to make it your own! Schedule your showing today and see why it's the perfect fit!
Listing courtesy of EXP Realty LLC.

Information Is Believed To Be Accurate But Not Guaranteed. Some or all listings may or may not be listed by the office/agent presenting these featured properties. Copyright 2026 MTRMLS, Inc. RealTracs Solutions.

/t.realgeeks.media/resize/140x/https://u.realgeeks.media/havefaithinrealestate%252FFullLogo_Transparent.png)