


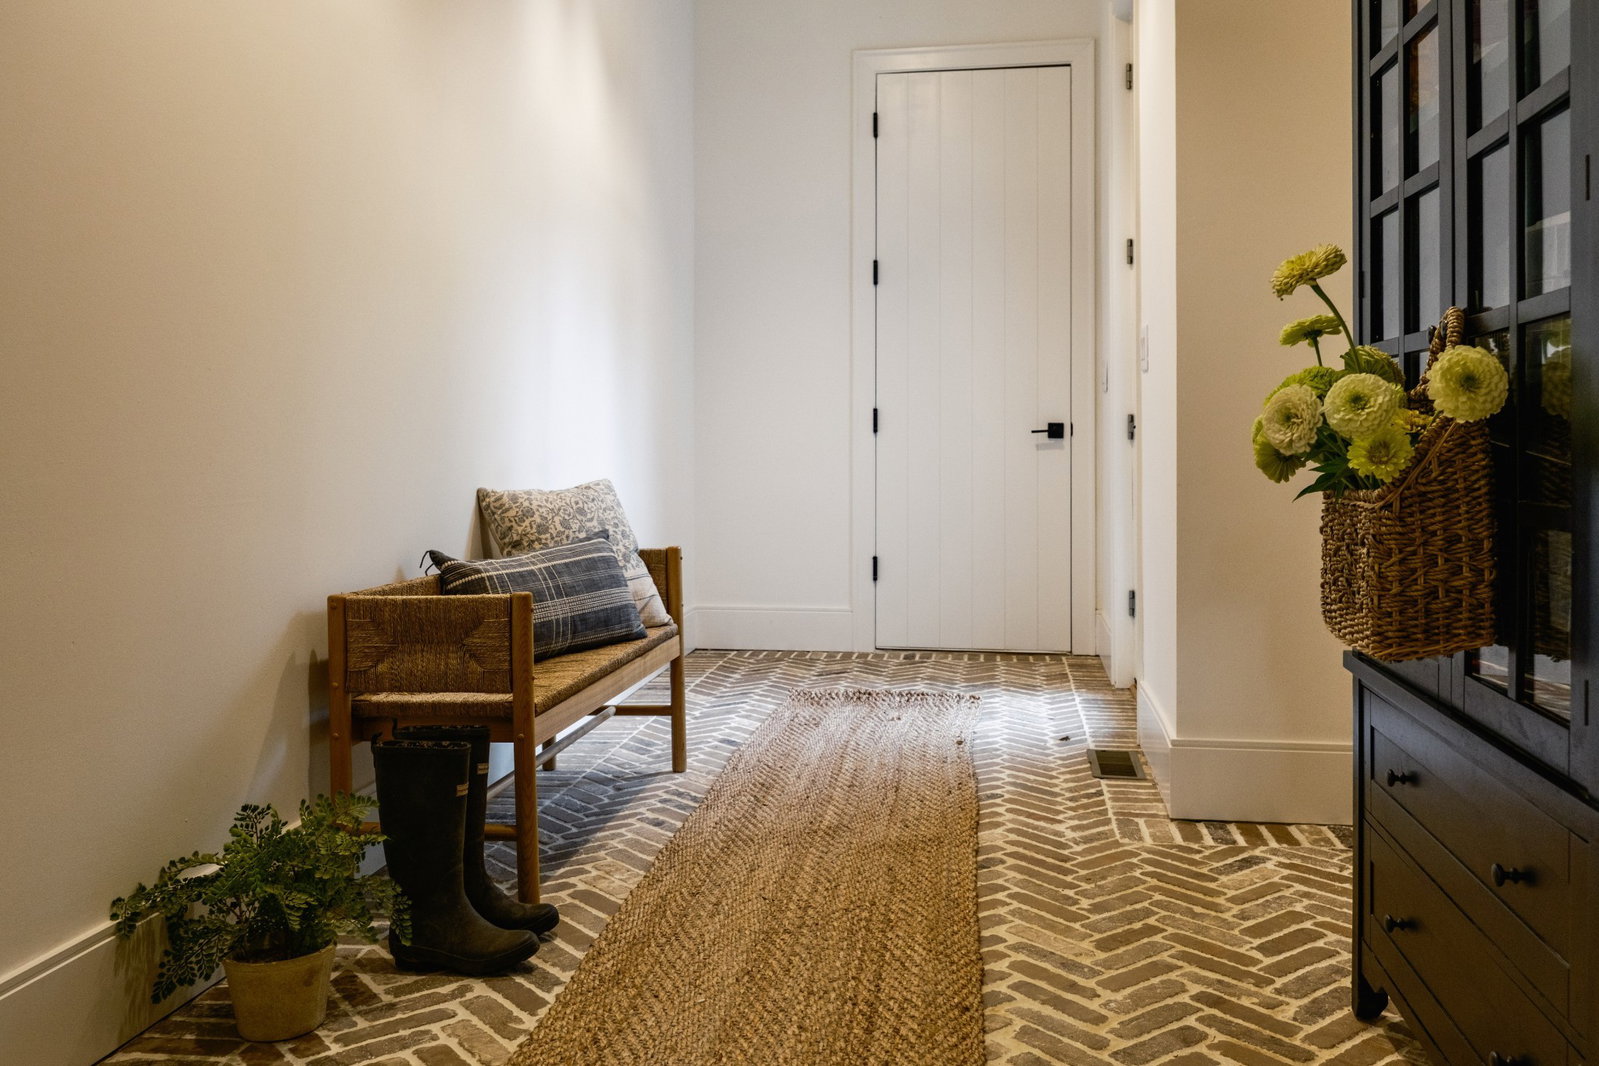


Welcome to your luxurious private retreat on 34 breathtaking acres, offering exceptional privacy & peaceful country living just minutes from local dining & shopping. Thoughtfully designed, this 5-bedroom, 6-bath estate showcases elevated craftsmanship and refined, livable spaces throughout. Vaulted ceilings create an airy, light-filled living space, while the chef’s kitchen anchors the home with a European gas range, oversized marble island, custom cabinetry, and DeVOL fixtures. A spacious scullery adds both beauty and function with checkered marble floors, custom cabinetry, a copper sink, and a second dishwasher and refrigerator—perfect for hosting. The main level features a private primary suite with balcony, a spa-like bath with soaking tub overlooking the flower garden, Zellige tile shower, and a generous walk-in closet. A large laundry room and thoughtfully designed mudroom with herringbone brick floors add everyday ease. An additional main-level suite with private entrance offers flexibility for guests, a home office, or future pool house. Upstairs includes three bedrooms, a large bonus room ideal for homeschool or work, and a separate game room or future bunk room. The land is just as compelling as the home, offering two fenced pastures, 12 organic garden beds, and established flower fields that bring both beauty and purpose to the property. Meandering trails wind through a wooded, park-like setting, anchored by a historic stone wall that adds a sense of history. A horse stall and tack room are already in place, creating an easy transition for a hobby farm with room to expand. Evenings here are meant to be enjoyed—gathered around the fire pit, hosting farm-to-table dinners under the trees, or envisioning a future pool set into the landscape. All of it just minutes from downtown Columbia, with easy access to Leipers Fork and Franklin approximately 30 minutes away.
Listing courtesy of Covey Rise Properties LLC.

Information Is Believed To Be Accurate But Not Guaranteed. Some or all listings may or may not be listed by the office/agent presenting these featured properties. Copyright 2026 MTRMLS, Inc. RealTracs Solutions.

/t.realgeeks.media/resize/140x/https://u.realgeeks.media/havefaithinrealestate%252FFullLogo_Transparent.png)