


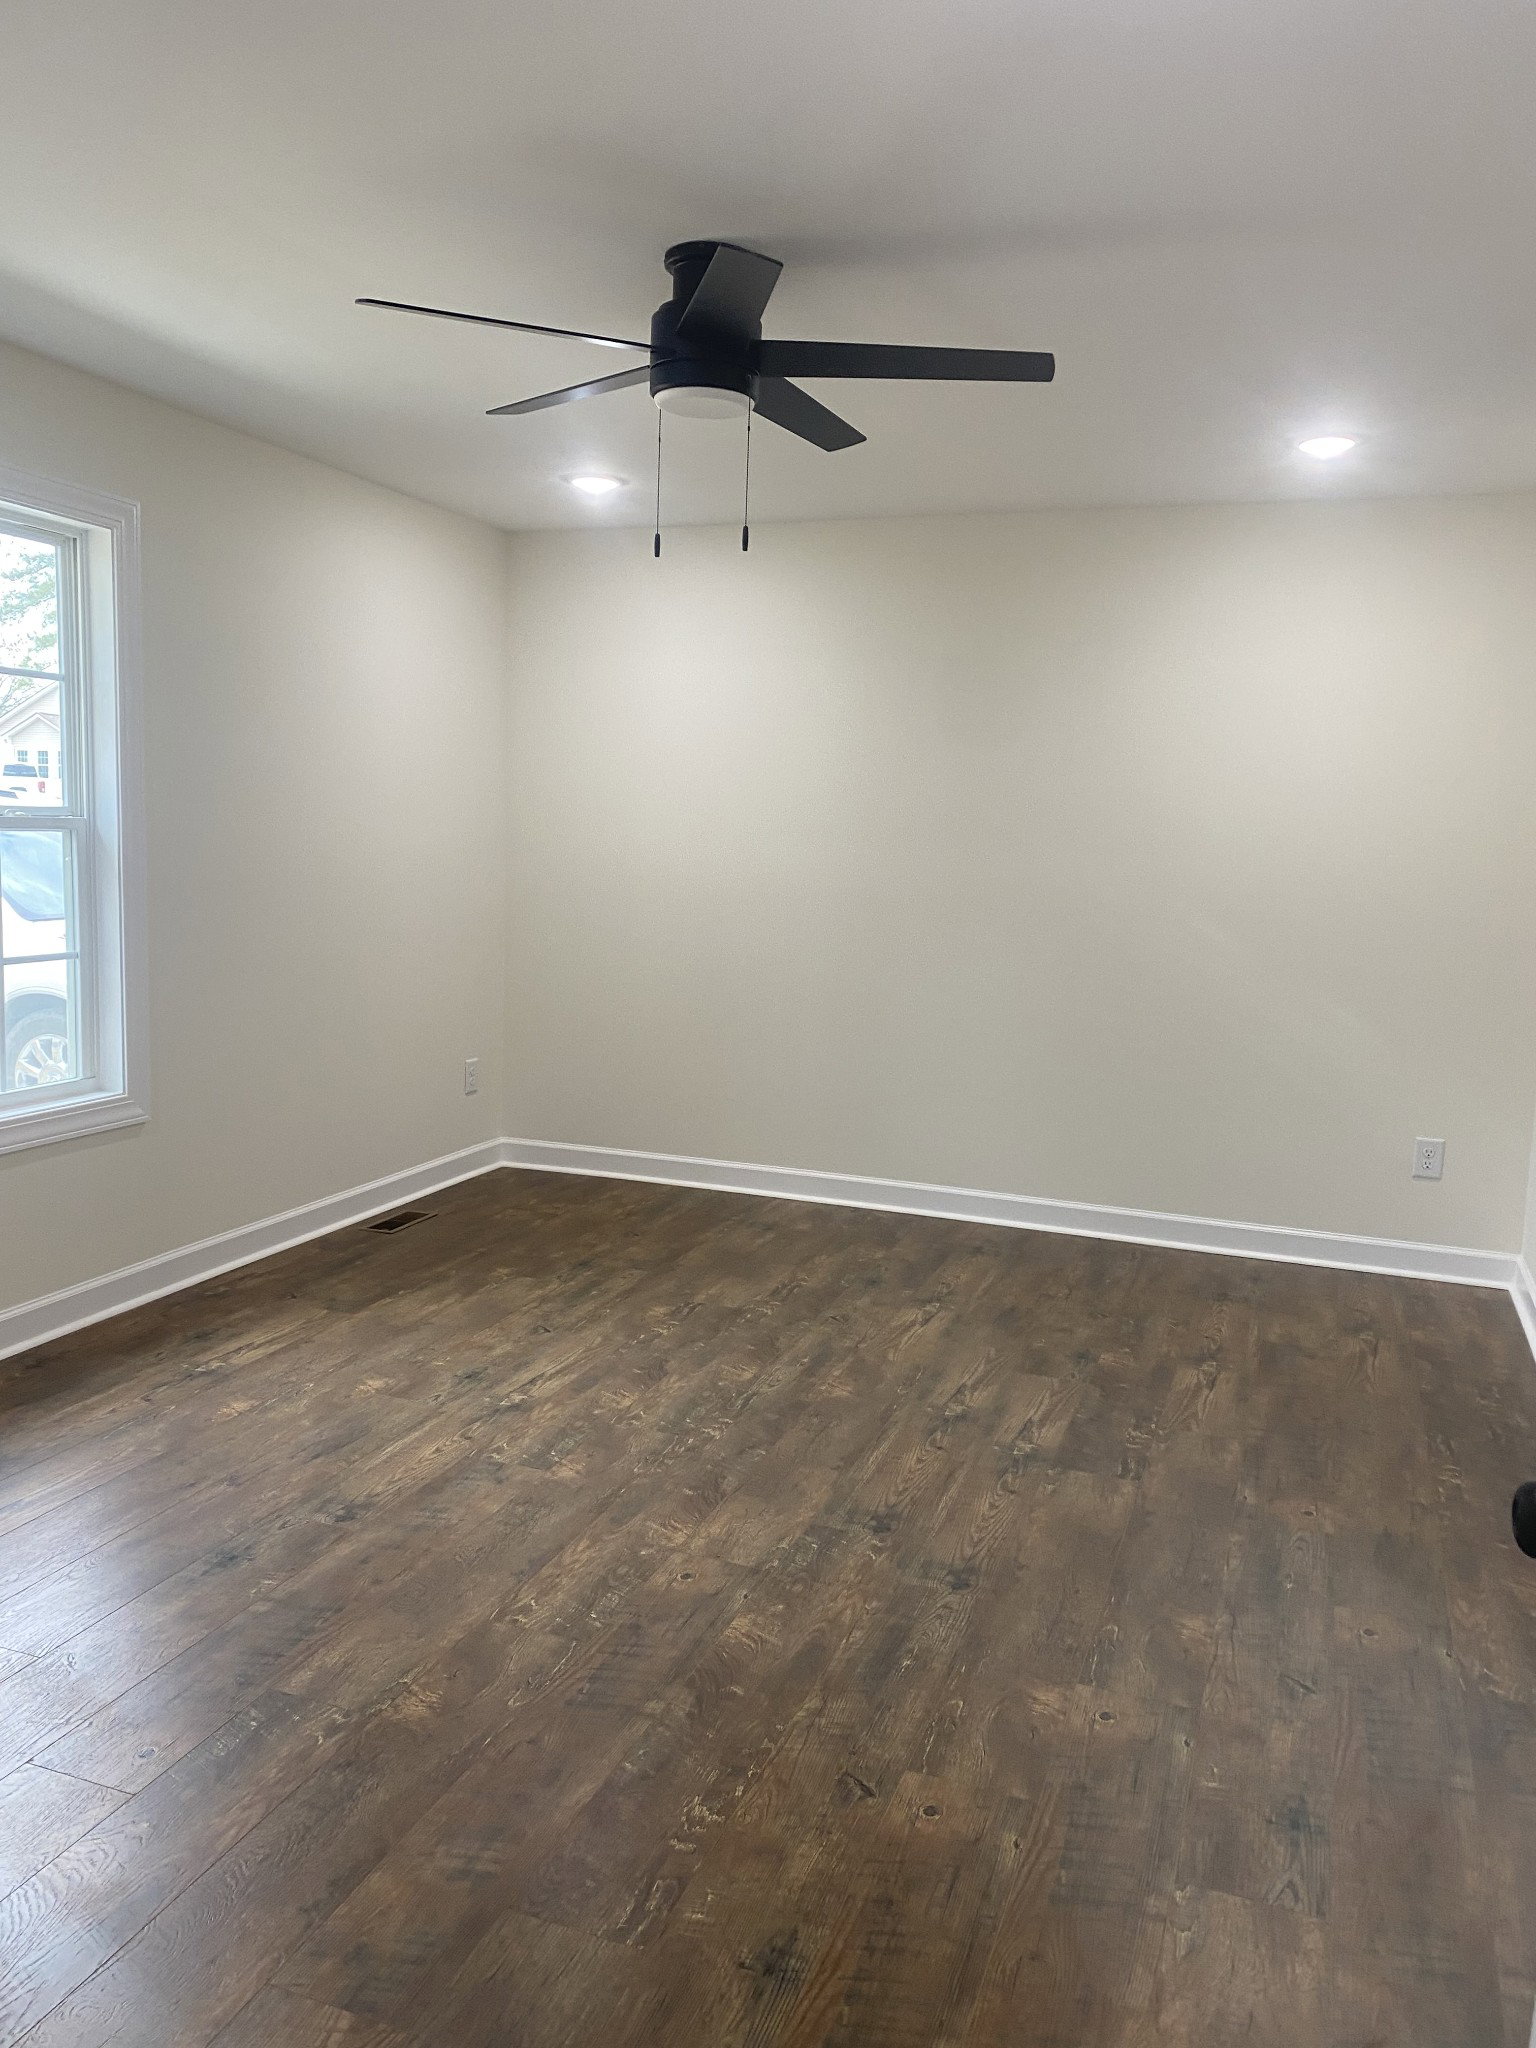


Photos coming soon. In final stages of build plus clean-up. Charming New Build in Summertown!! Ranch style home perfect for those who love one level living. Walk into an inviting floor plan with living room, dining and kitchen all open concept complimented with a vaulted ceiling in the main living area. Double doors off the dining area leads to a back deck overlooking wooded land. Plenty of windows let the light flow in. Neutral paint tones, 3/4" engineered hardwood flooring, recessed lighting and modern fans are special upgrades. Custom cabinetry is a huge step up from pre fab and sets off the kitchen along with granite countertops. The master has a walk in closet and ensuite with walk in tile shower. Families, especially mom will enjoy larger laundry room with washer and dryer hook-ups. Step outside onto a nice size deck and take in nature with lots of trees and a peaceful backyard- you will most likely see deer and a turkey or 2- appx 1 acre of land comes with the property. Lovely neighborhood with only 12 total homes being built.Please confirm all specifics and pertinent data. No buyers agent commission offered unless you are the person showing the home. Private Remarks: Easy to show- text the listing agent
Listing courtesy of Spring Hill Realty.

Information Is Believed To Be Accurate But Not Guaranteed. Some or all listings may or may not be listed by the office/agent presenting these featured properties. Copyright 2026 MTRMLS, Inc. RealTracs Solutions.

/t.realgeeks.media/resize/140x/https://u.realgeeks.media/havefaithinrealestate%252FFullLogo_Transparent.png)